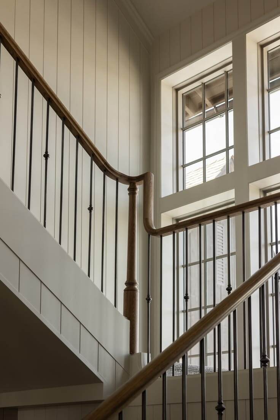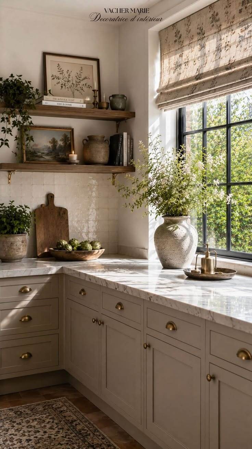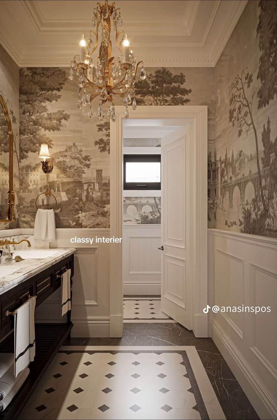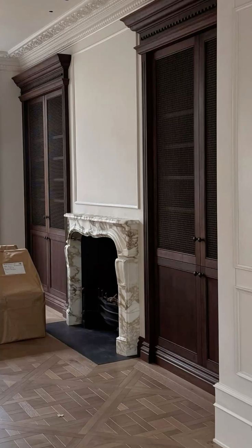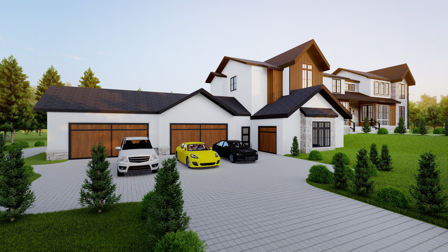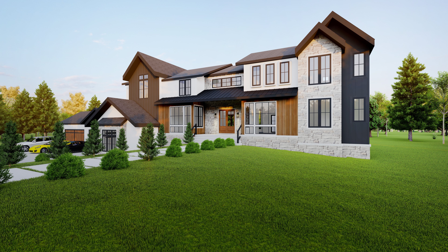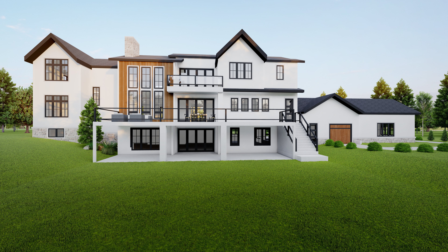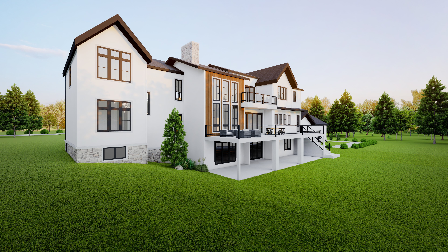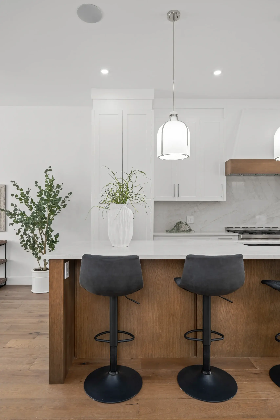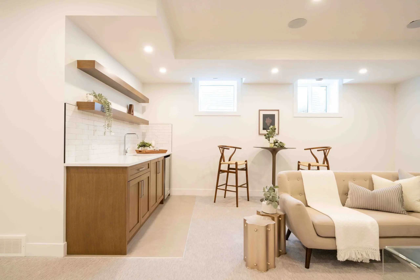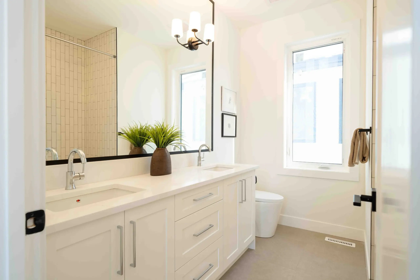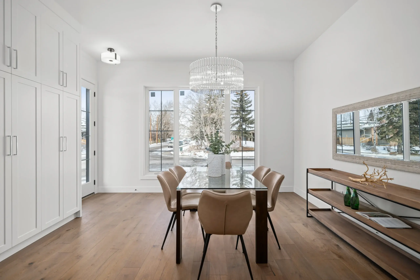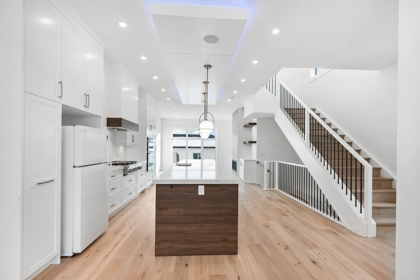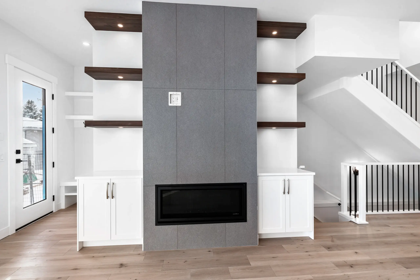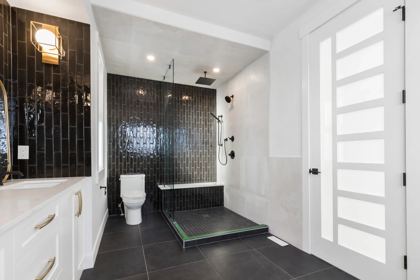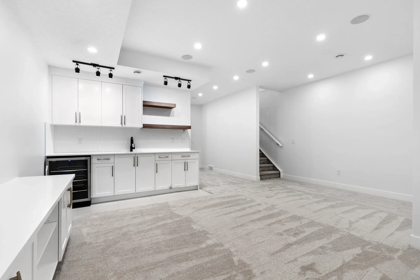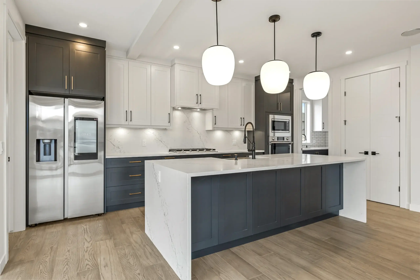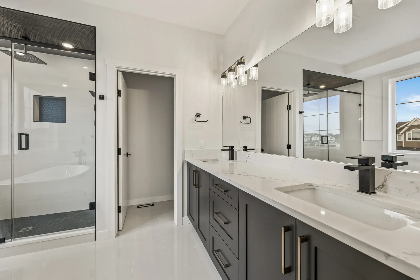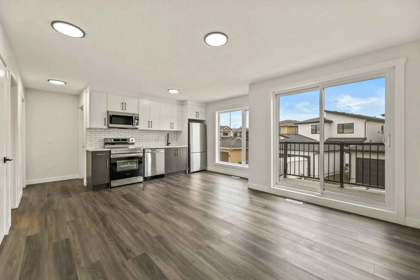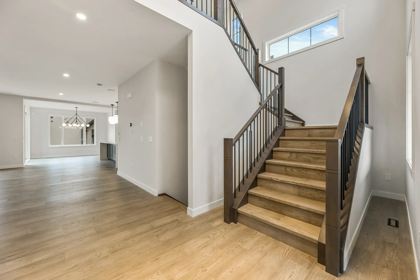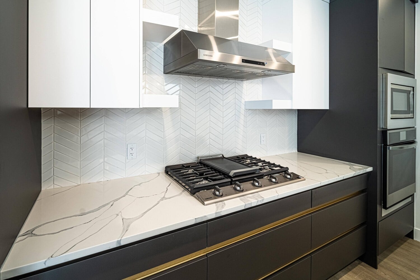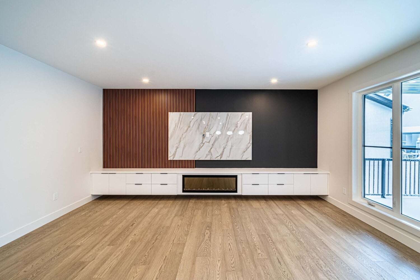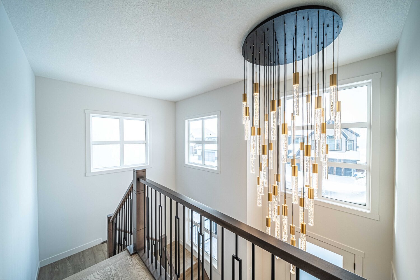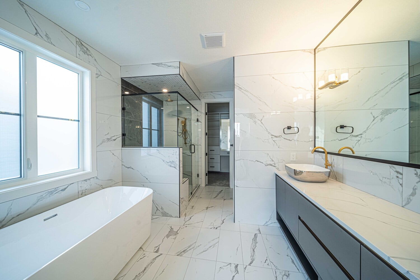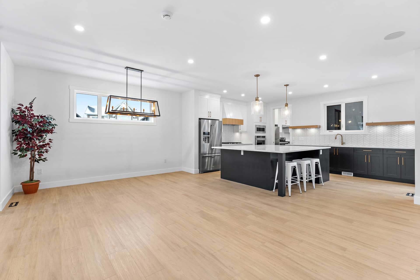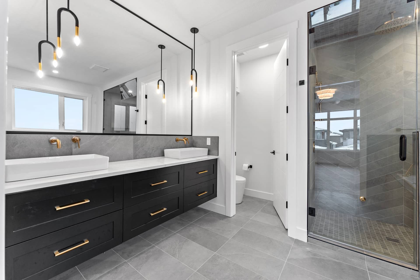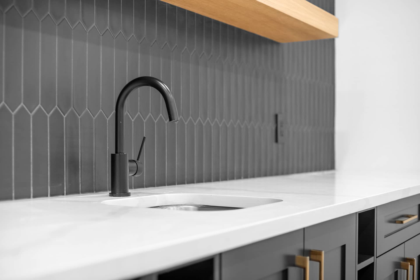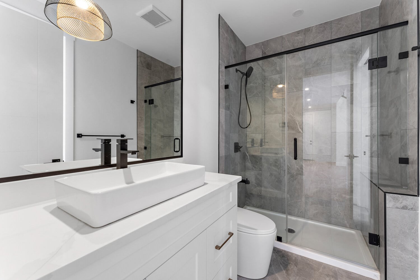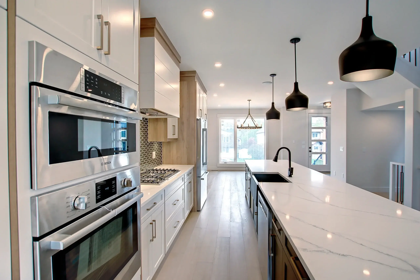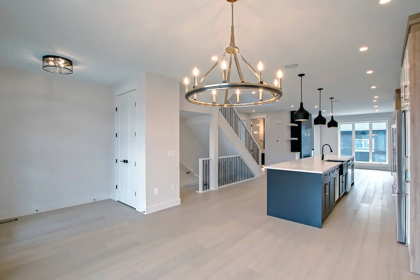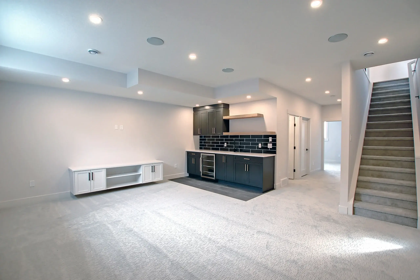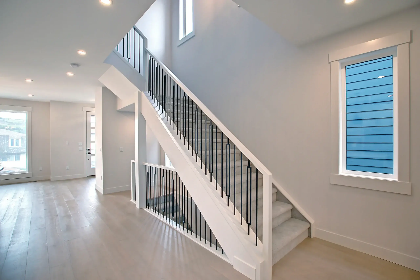
French Country Custom
Today's Estimated Value
2,900,000
To
3,000,000
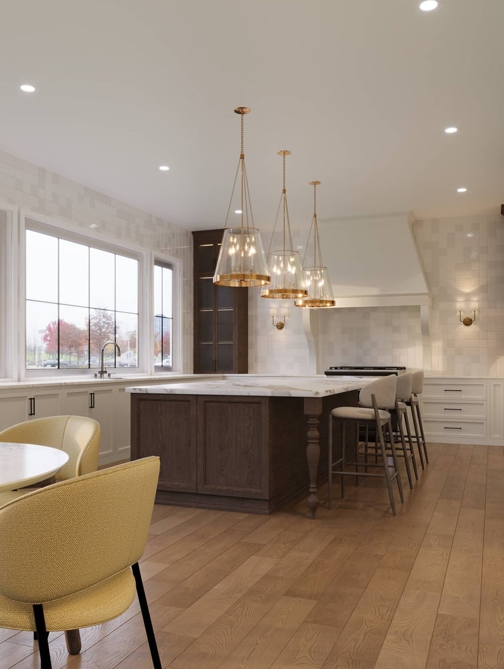
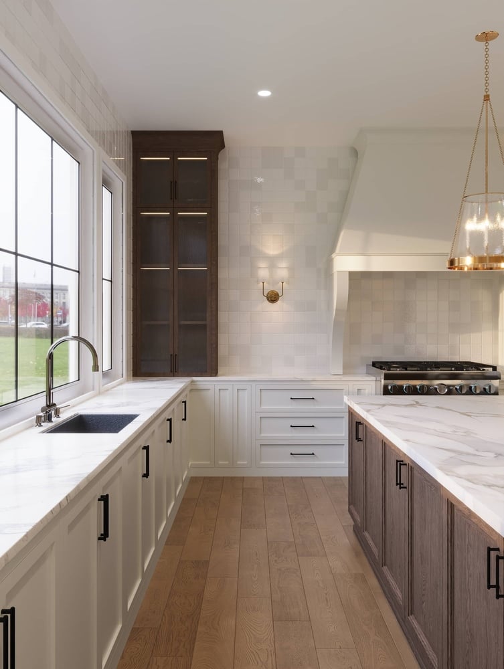
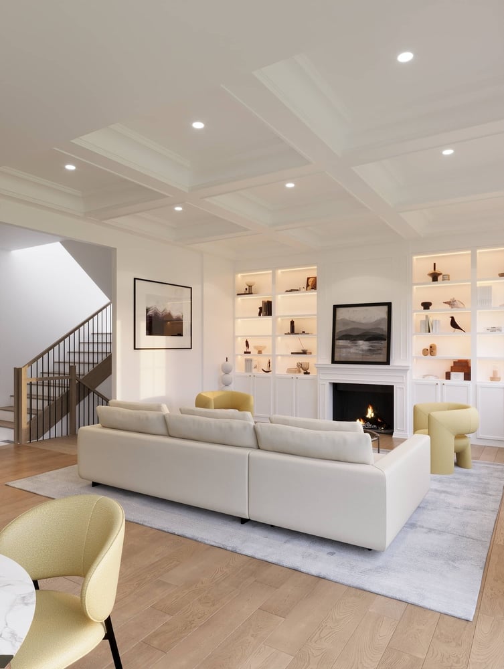
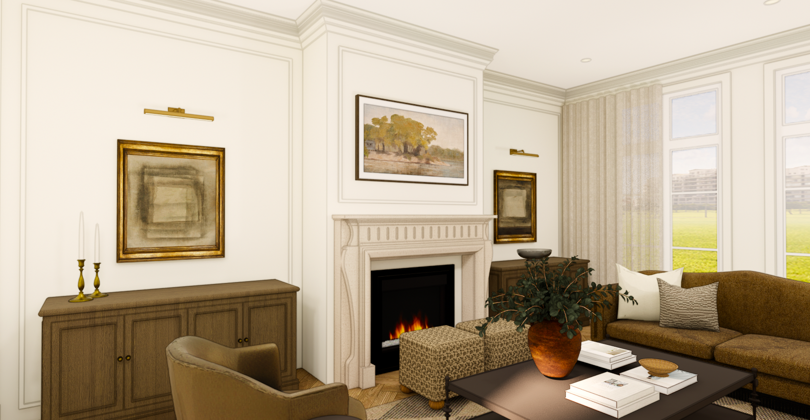
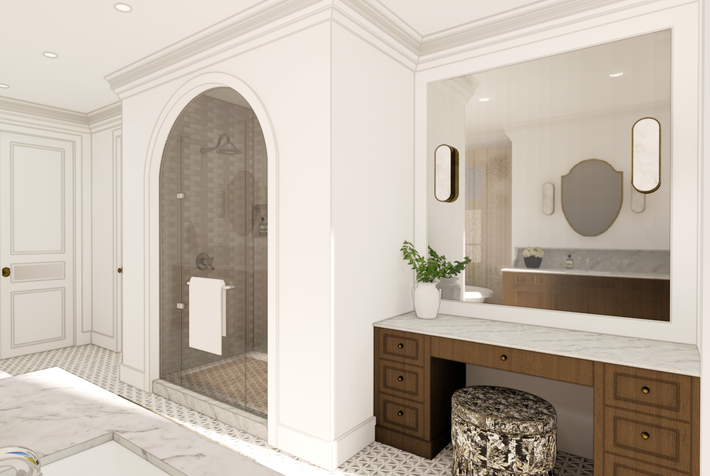
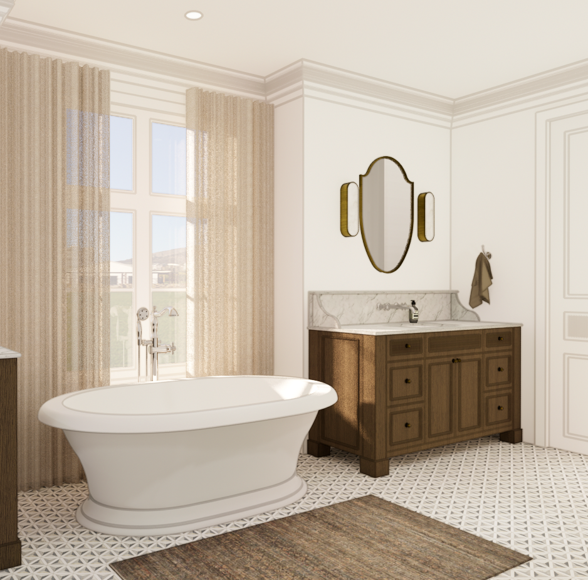
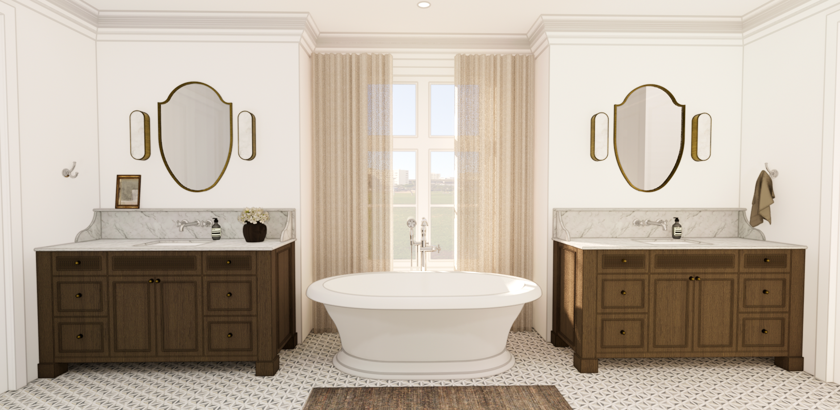
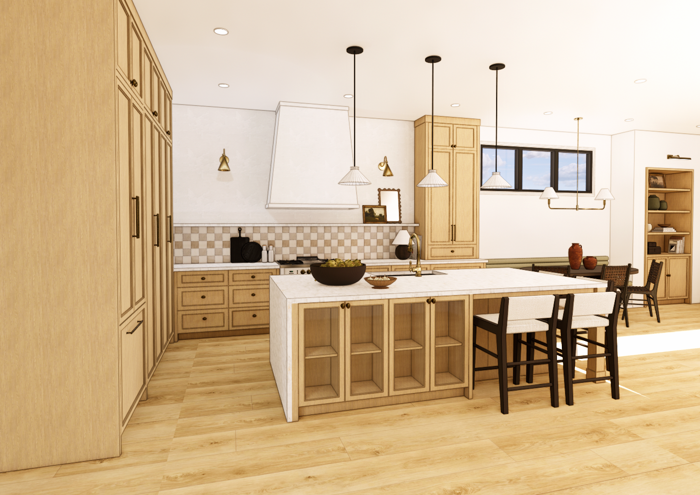
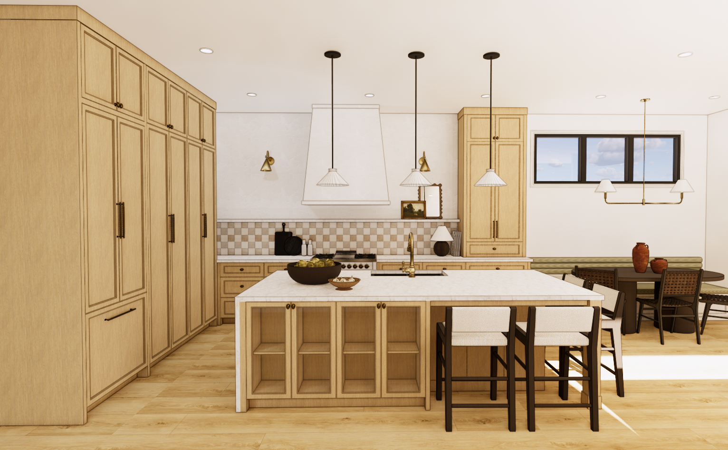
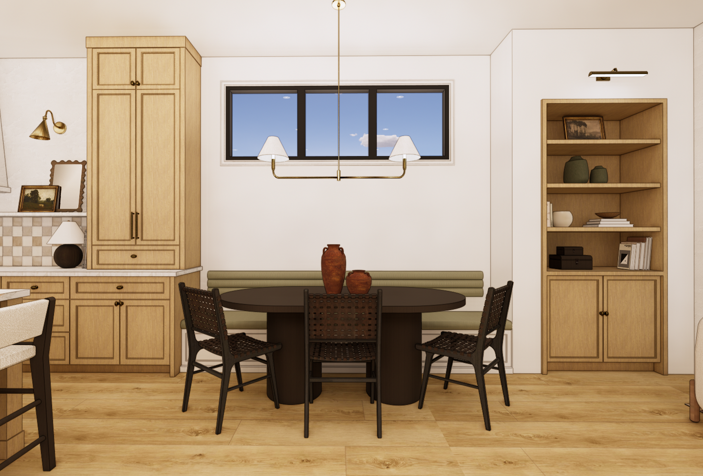
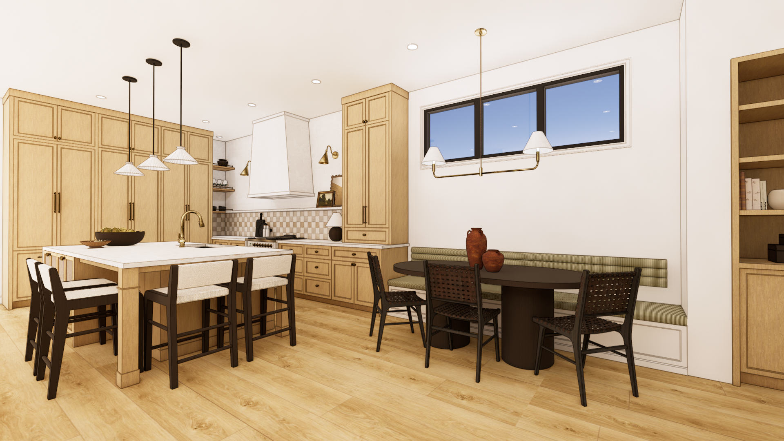
A French Country Custom Home, Built Around the Light
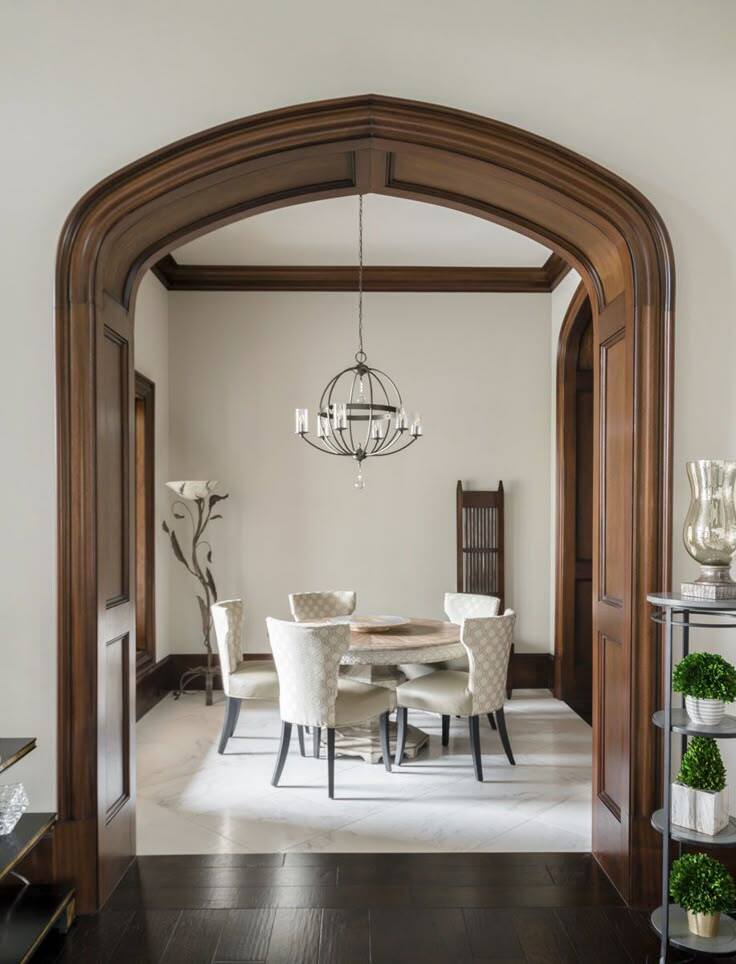
Steep gables, a stone chimney, and an arched solid-wood entry set the tone before you reach the door. The exterior blends limewashed masonry and soft cream stucco with dark-framed windows and a slate-toned roof, the kind of timeless European character that looks like it’s been here for decades, built with everything modern behind the walls.
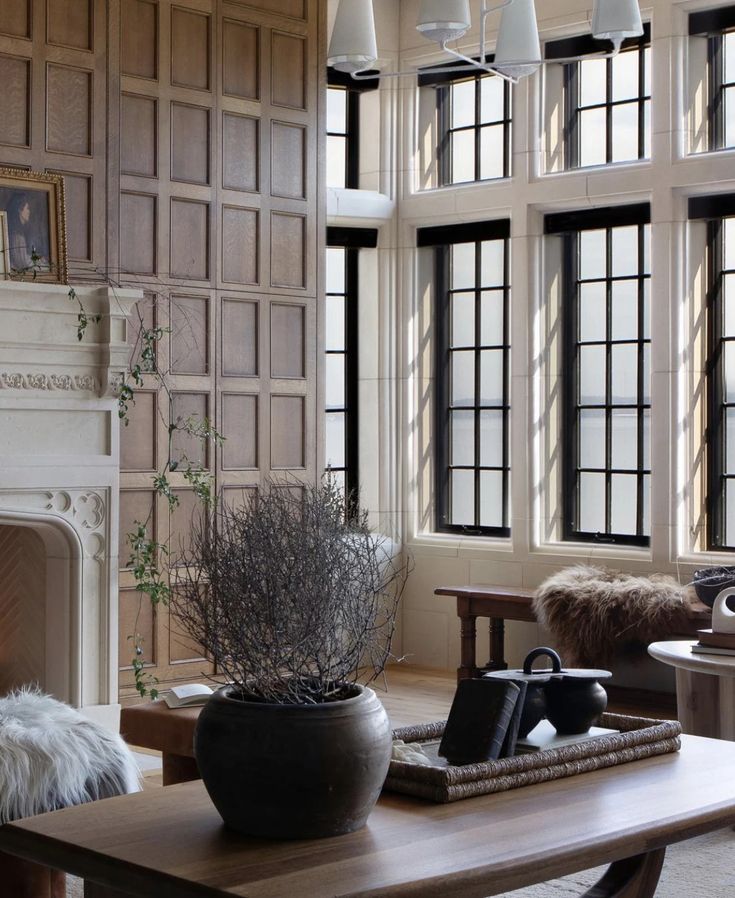
Inside, the whole plan is organized around the sun. The main living spaces open to a south-facing backyard for full daylight, while the west corner is angled to catch the evening glow. Tall arched windows and generous glazing carry that light deep into the home. Morning coffee in the sun, dinner in golden hour.
The Layout
• 3,600 sq ft over two storeys
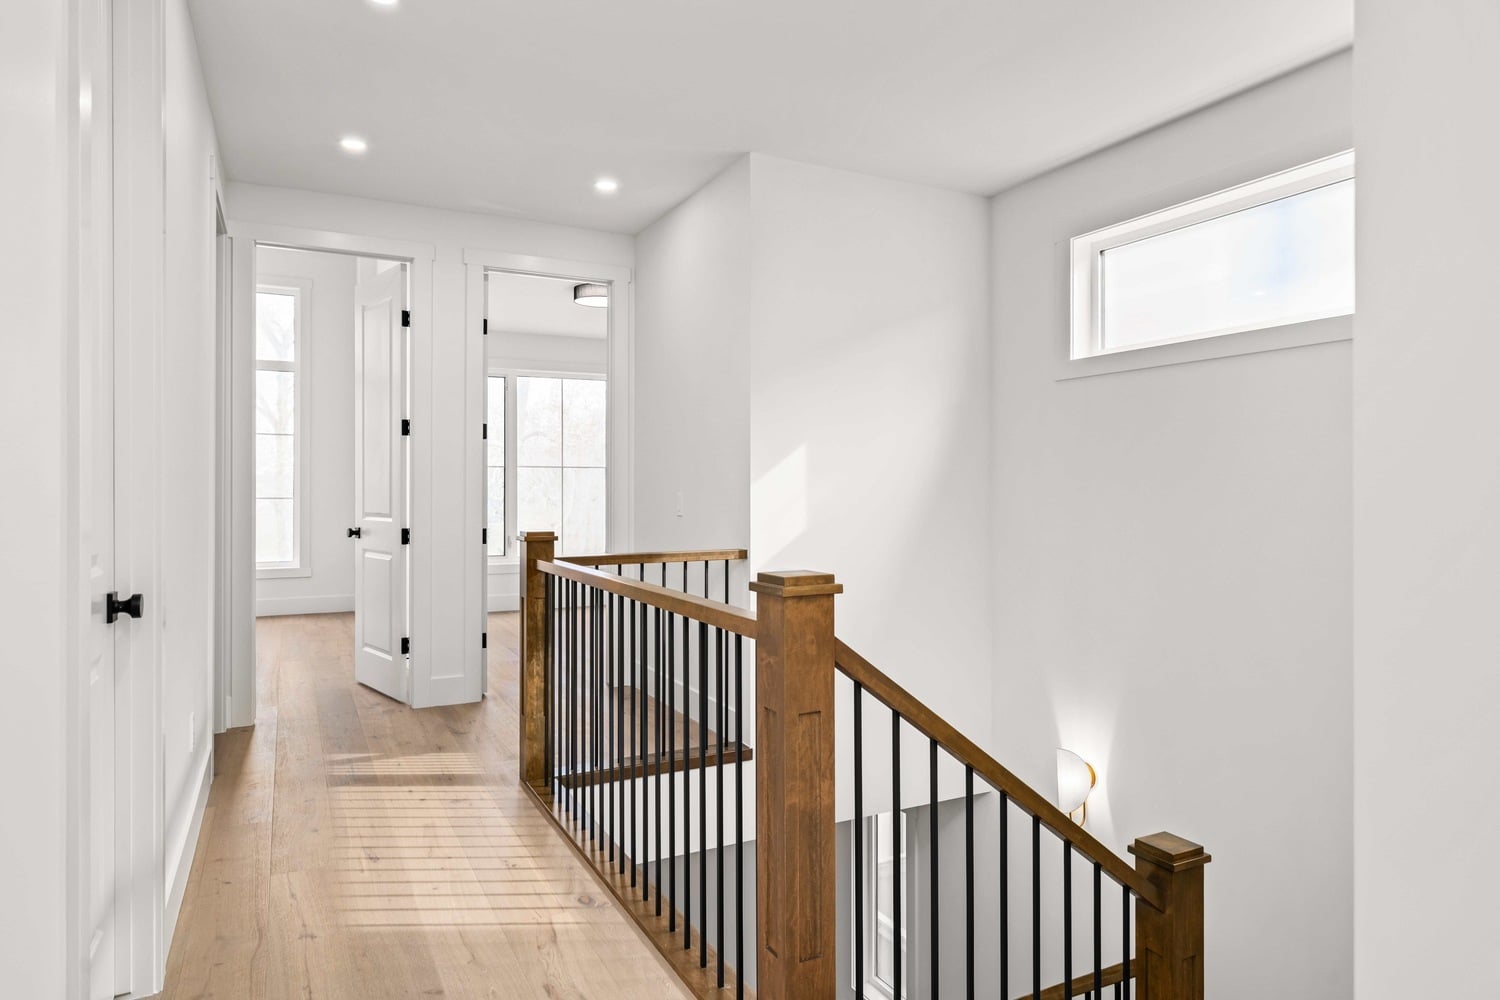
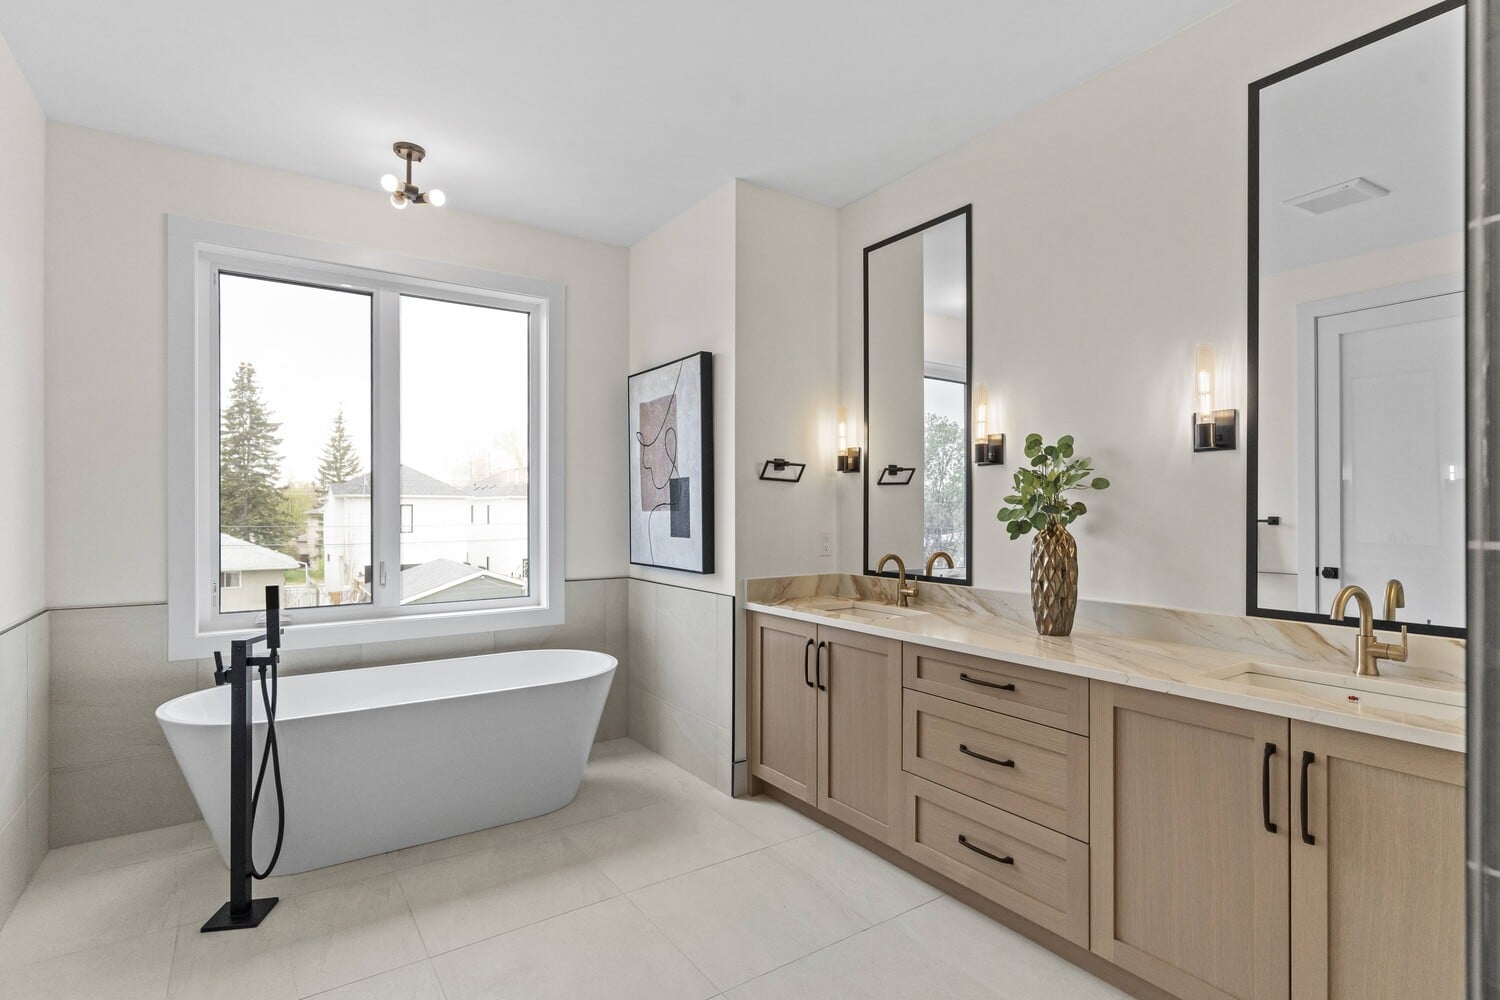
• 4 bedrooms and 3 bathrooms upstairs
• 10-foot basement with rough-in for a golf simulator
• Triple tandem garage with room for vehicles, toys, and workshop space
Build Timeline
Construction begins winter 2026, with completion in spring 2027.
Make It Yours
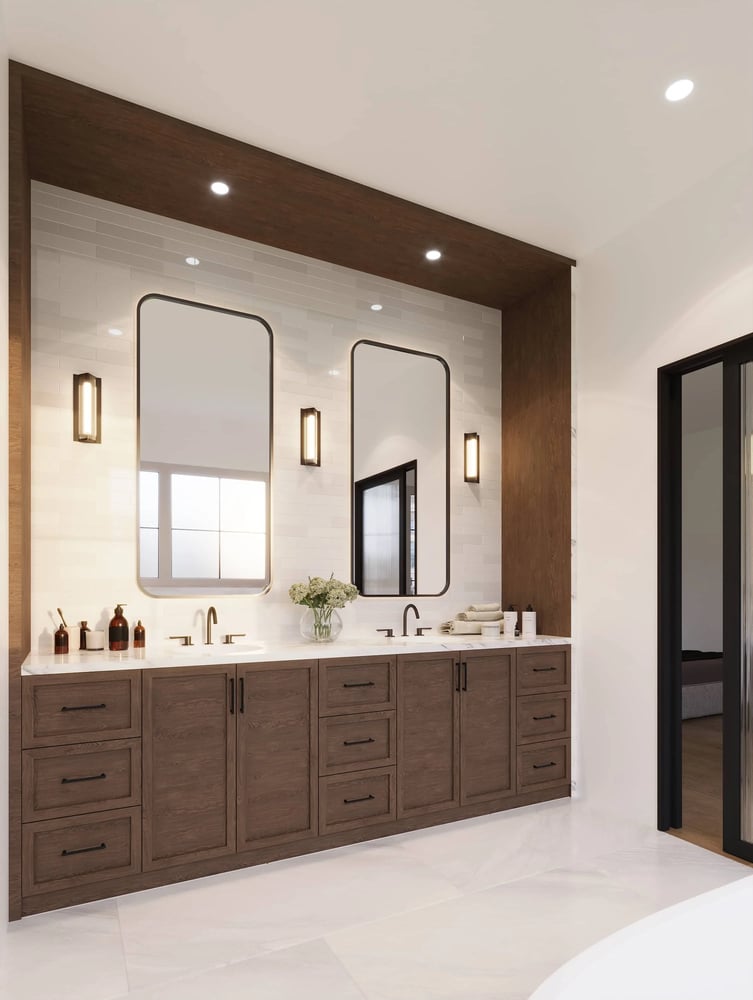
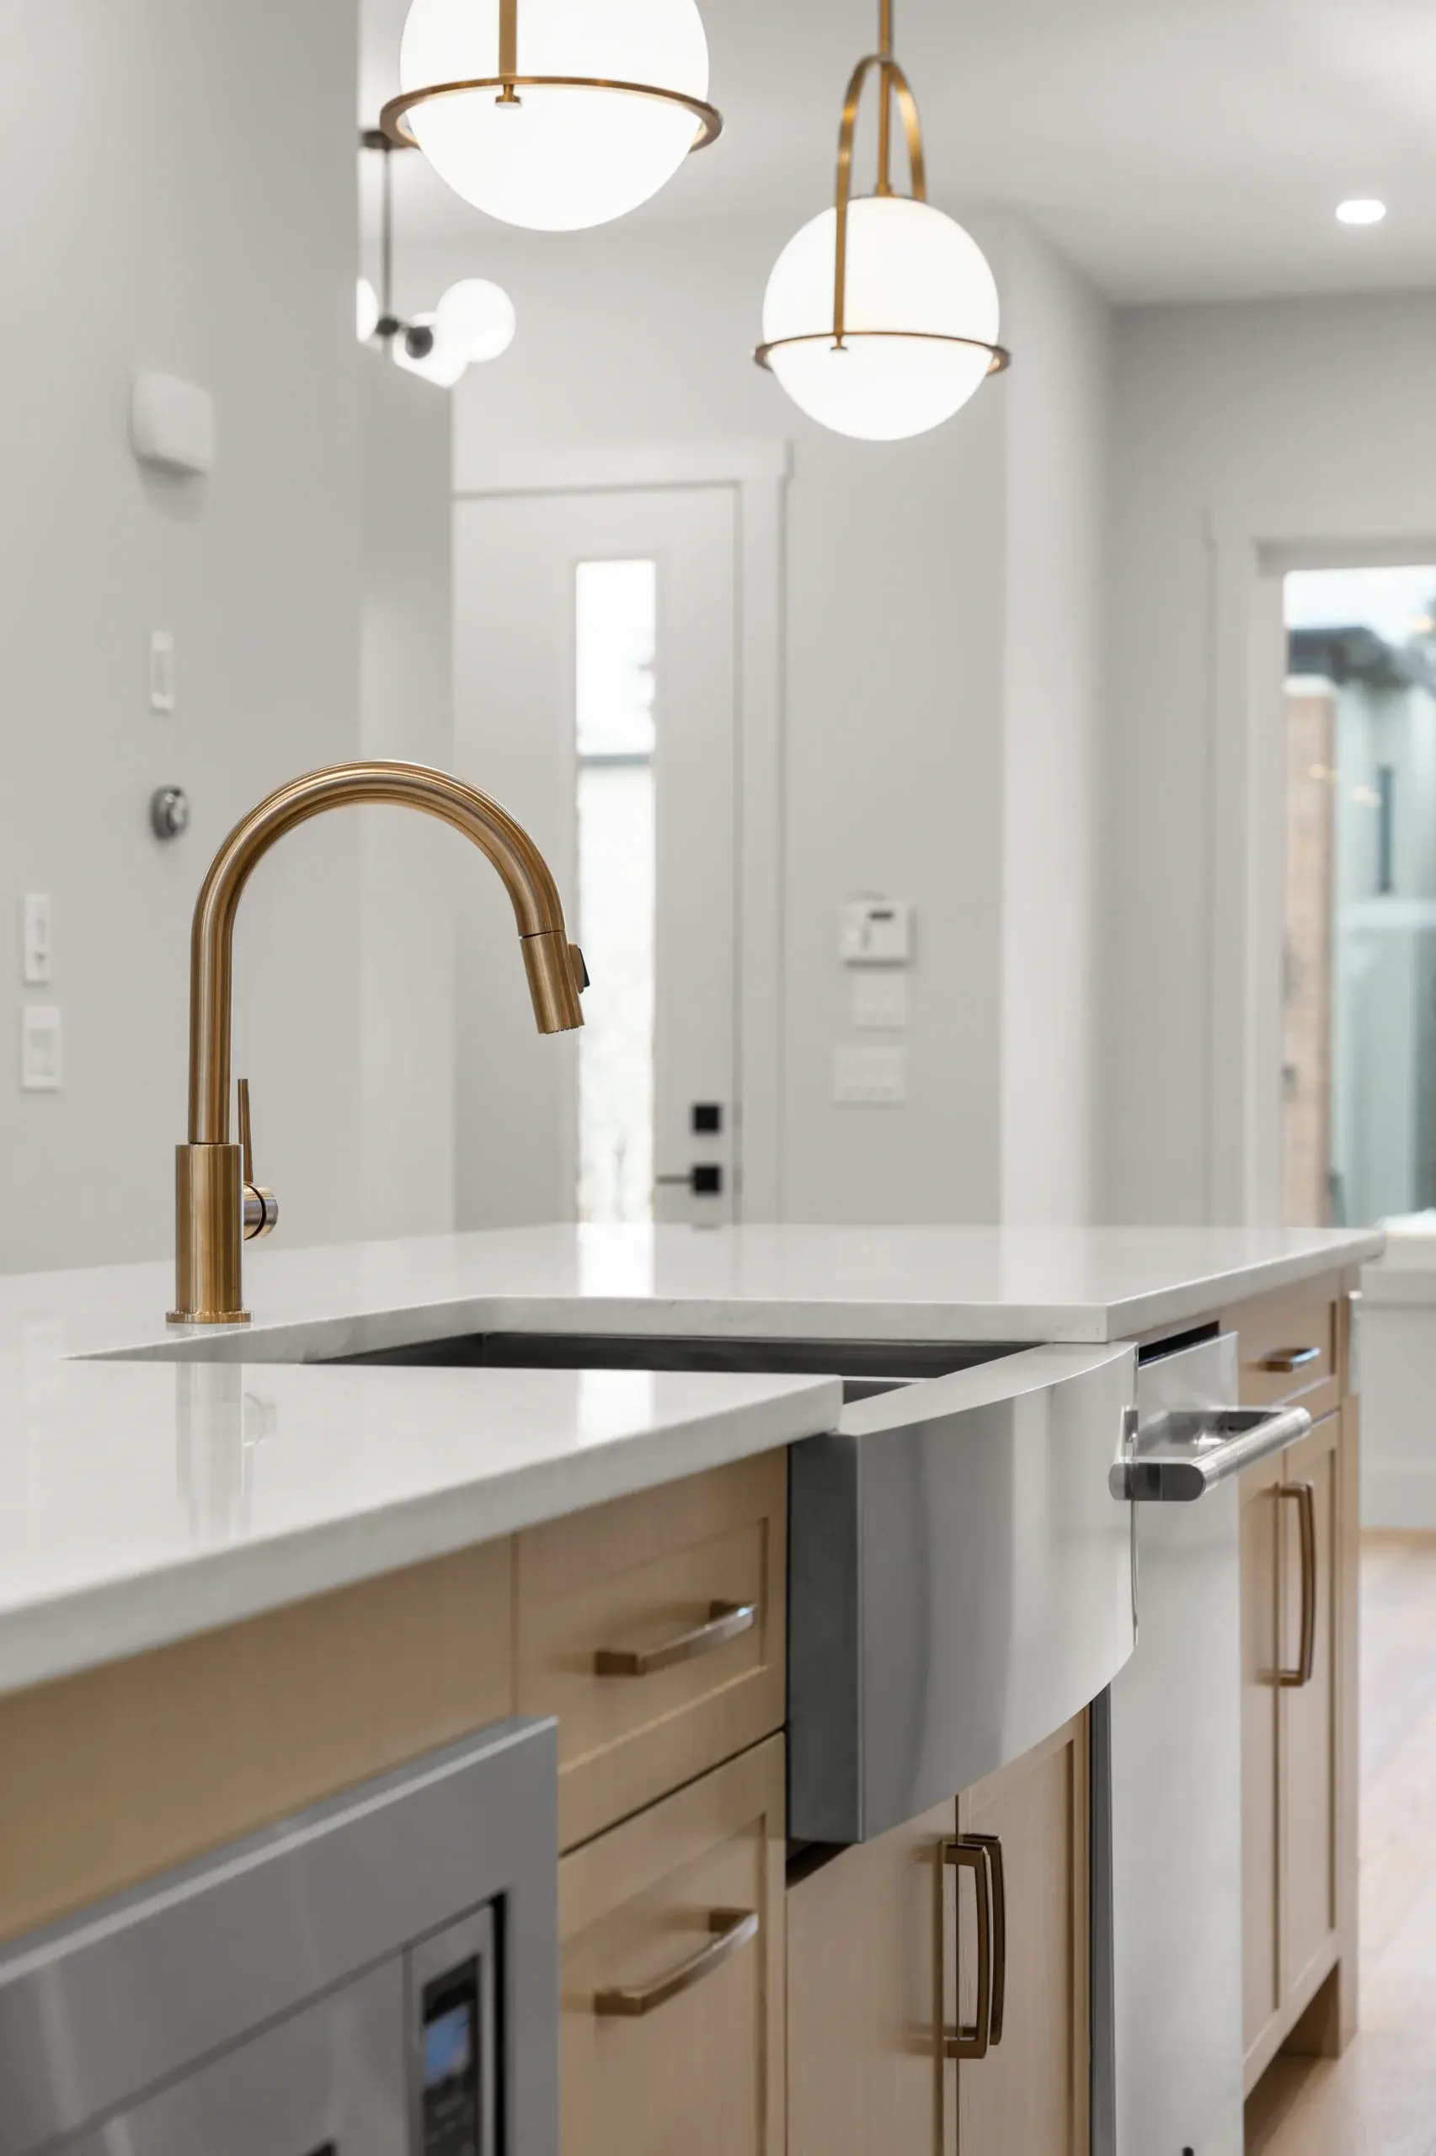
The architecture is set. The finishes aren’t. Join now and work directly with our designer to choose cabinetry, flooring, tile, lighting, plumbing fixtures, and exterior details, or customize the plan further to fit how you actually live. This is the window where the home becomes yours
Beds
5
Bath
4.5
sqft
3700
West Hillhurst Tudor
Today's Estimated Value
2,600,000
To
2,700,000
Bright Custom Homes will be building a new residence on this lot. The home is in pre-design, and its direction is set: a traditional Tudor, planned for a family, oriented to a south-facing backyard.
The exterior will draw on the character that defines the style — steeply pitched gables, a mix of brick and stucco, dark-framed windows arranged with intention rather than symmetry, and a covered entry that gives the front of the house a sense of shelter. The intent is a home that reads as established on the street from the day it is finished.
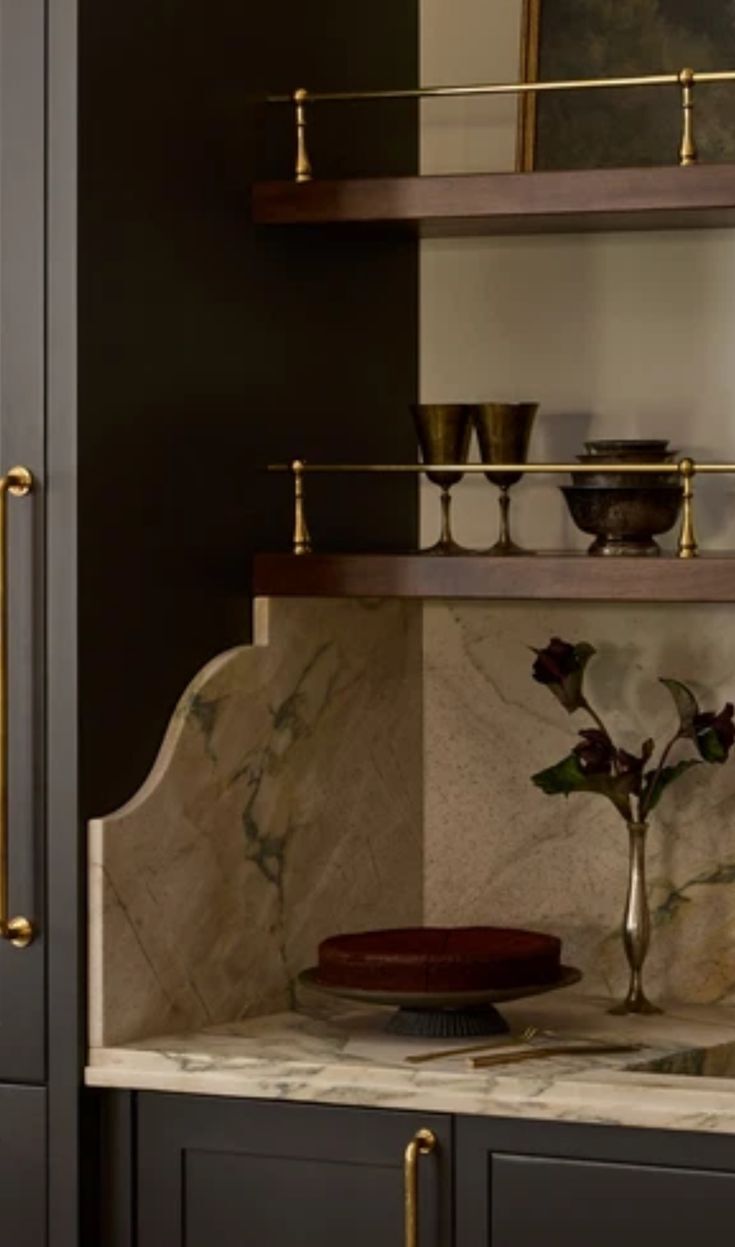
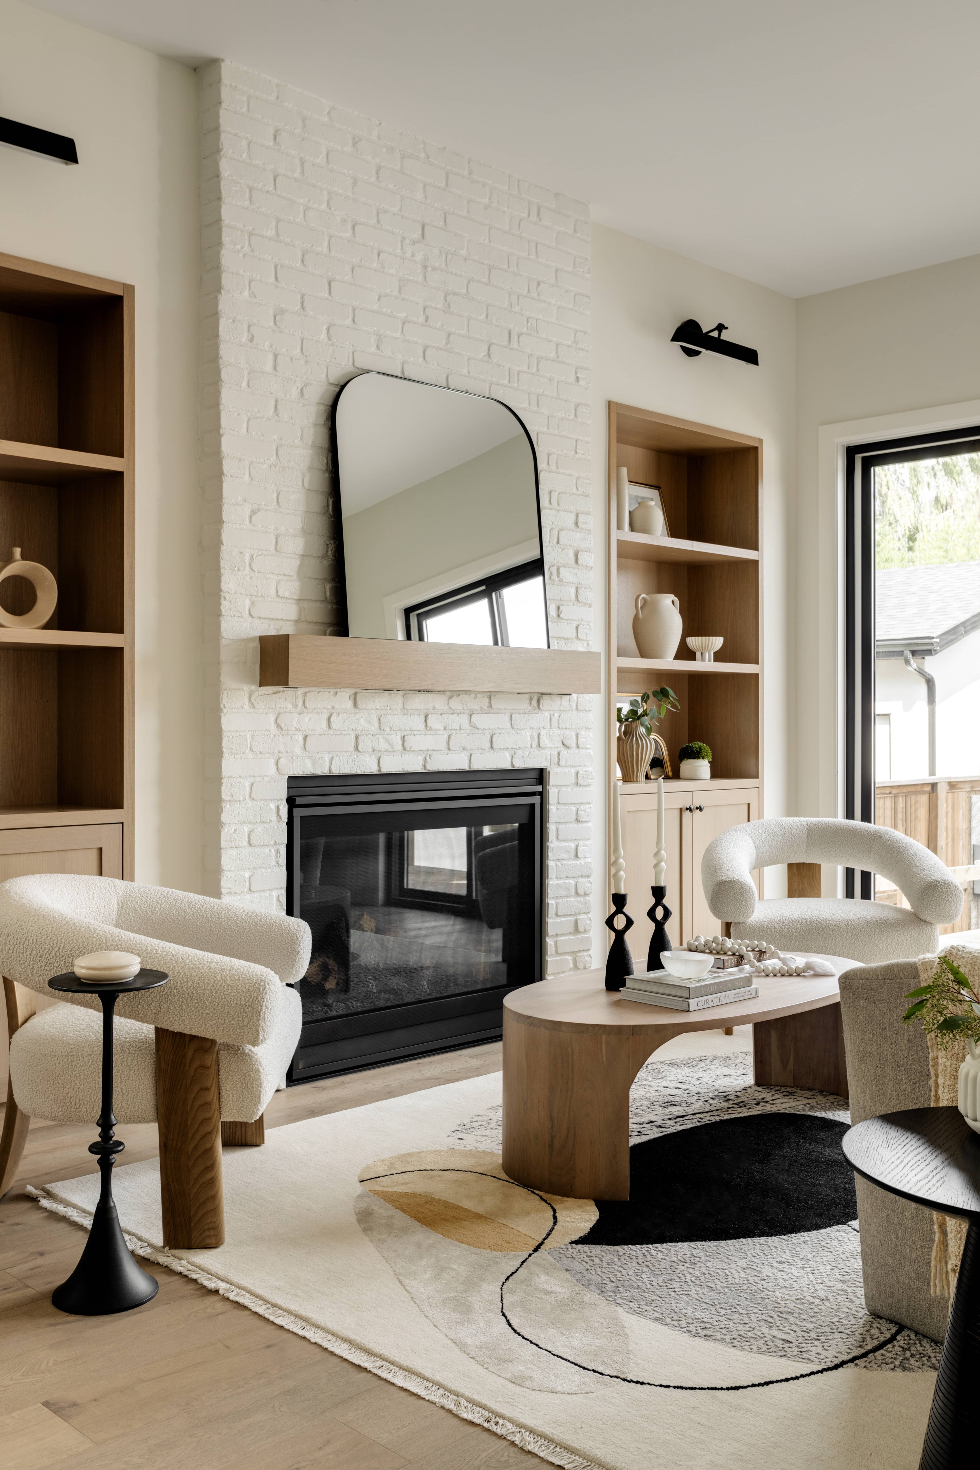
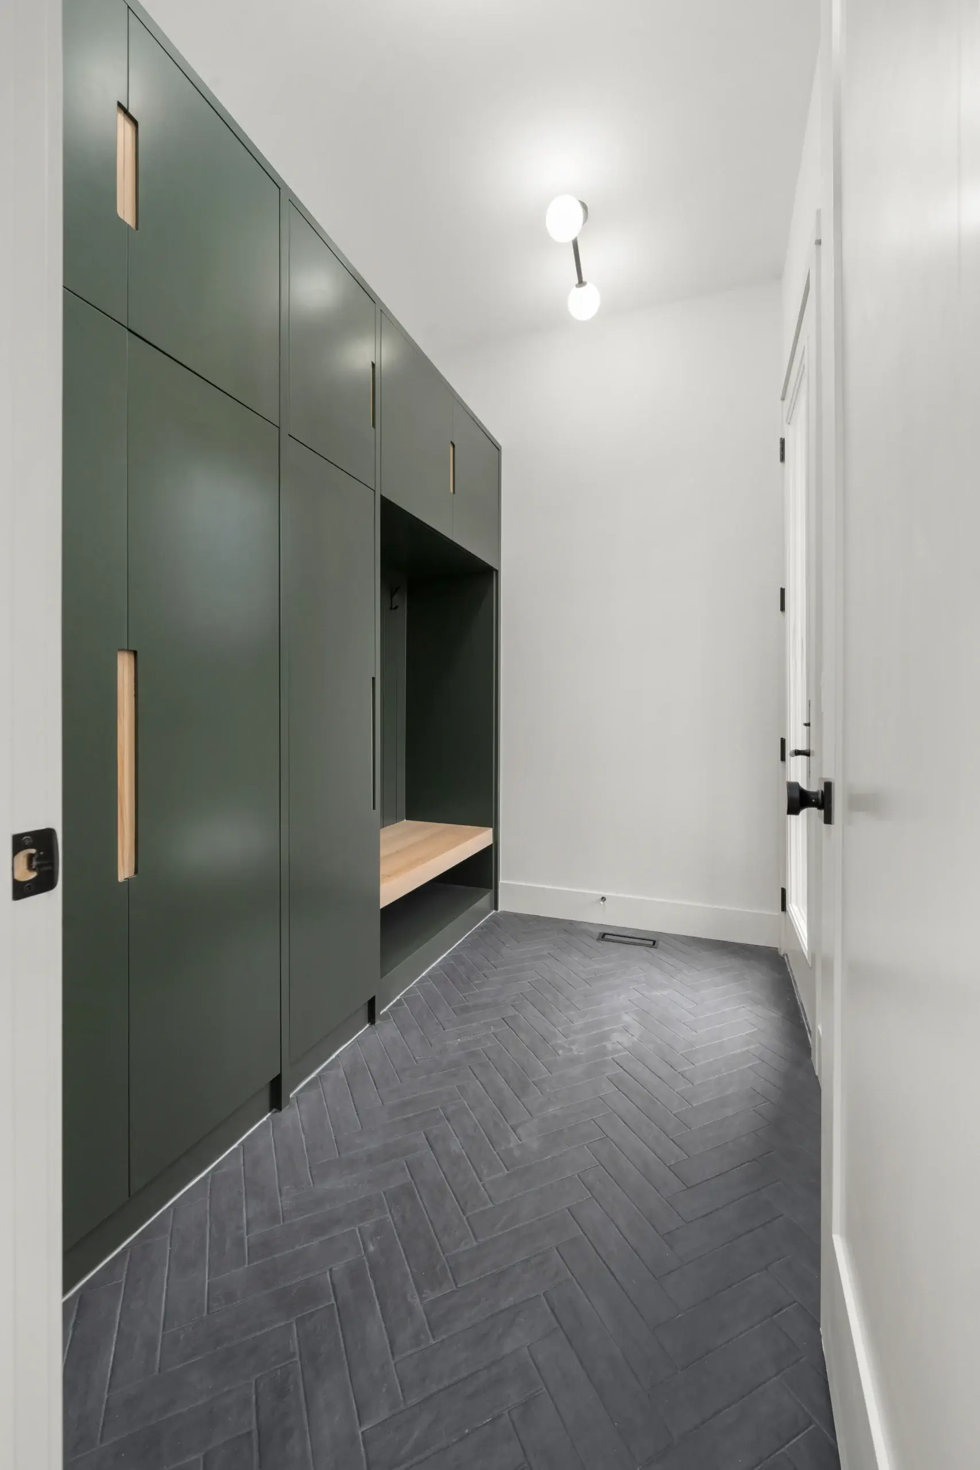
Inside, the palette is warm: natural wood tones, textured stone, soft plaster-toned walls, and brass or bronze hardware in place of chrome. Finishes are chosen for how they wear over decades in a house that is lived in, not for how they photograph on the day of completion.
The plan is organized around how a family actually uses a home. A generous mudroom off the garage handles the daily traffic of coats, boots, and equipment. Storage is built into the plan from the outset — a walk-in pantry, linen and closet space sized for real households, and dedicated storage in the lower level. Bedrooms and bathrooms are arranged to serve children as they grow, with a primary suite that offers separation from the rest of the upper floor. The main living spaces open to the south yard, so daylight and the outdoors are part of the kitchen, dining, and family rooms throughout the day.
Because design has not yet begun, the floor plan, room count, kitchen layout, and exterior detailing remain open. A purchaser who engages before design starts works directly with our team and designer to shape the home to their household. As construction proceeds, the design is fixed in stages — layout, then exterior, then interior finishes — and the scope for input narrows accordingly. Following drywall, the home is completed to our specification and offered as a finished residence.
The home will be sold under Bright Custom Homes' fixed-price contract: a single, complete price agreed in writing before construction begins, with no allowance-based adjustments during the build. This is the same contract under which every Bright home is built.
Beds
TBD
Bath
TBD
sqft
3400-3600
Windhorse Acreage
Today's Estimated Value
2,500,000
To
3,000,000
Key Features:
-
Expansive Layout: Thoughtfully designed with 5500 sq. ft. of refined living space.
-
Gourmet Kitchen: Custom cabinetry, premium appliances, and a large island.
-
Luxurious Primary Suite: Spa-inspired ensuite and walk-in closet.
-
Spacious Bedrooms & Ensuites: Comfort and privacy in every room.
-
Elegant Living Spaces: Soaring ceilings, floor-to-ceiling windows, large gym, and theatre room.
-
Triple-Car Garage & Outdoor Living: Ample storage and space to enjoy the outdoors.
Experience the best of acreage living—where luxury meets everyday comfort.
Beds
7
Bath
7
sqft
5500
27 Mount Pleasant
Today's Estimated Value
$1,900,000
To
$2,200,000
Welcome to 654 27 Ave NW, a premium 40-ft-wide lot in Calgary’s desirable Mount Pleasant neighborhood. This spacious lot can accommodate a stunning custom home of up to 3,000 sq. ft. above grade, offering endless possibilities to create the perfect space for your lifestyle.
Prime Location
Located minutes from downtown, this lot provides easy access to top schools, parks, shopping, dining, and more—all within a quiet, family-friendly community.
Endless Design Potential
Bring your vision to life with features like:
- A private elevator for convenience.
- A golf simulator for year-round recreation.
- A legal garage suite for added income or flexibility.
- Luxurious living spaces tailored to your needs.
Create a home that’s truly yours at 654 27 Ave NW. Contact us today to explore this exceptional opportunity!
Beds
5
Bath
4
sqft
2800
Rock Cliff Heights
Today's Estimated Value
$1,600,000
To
$1,800,000
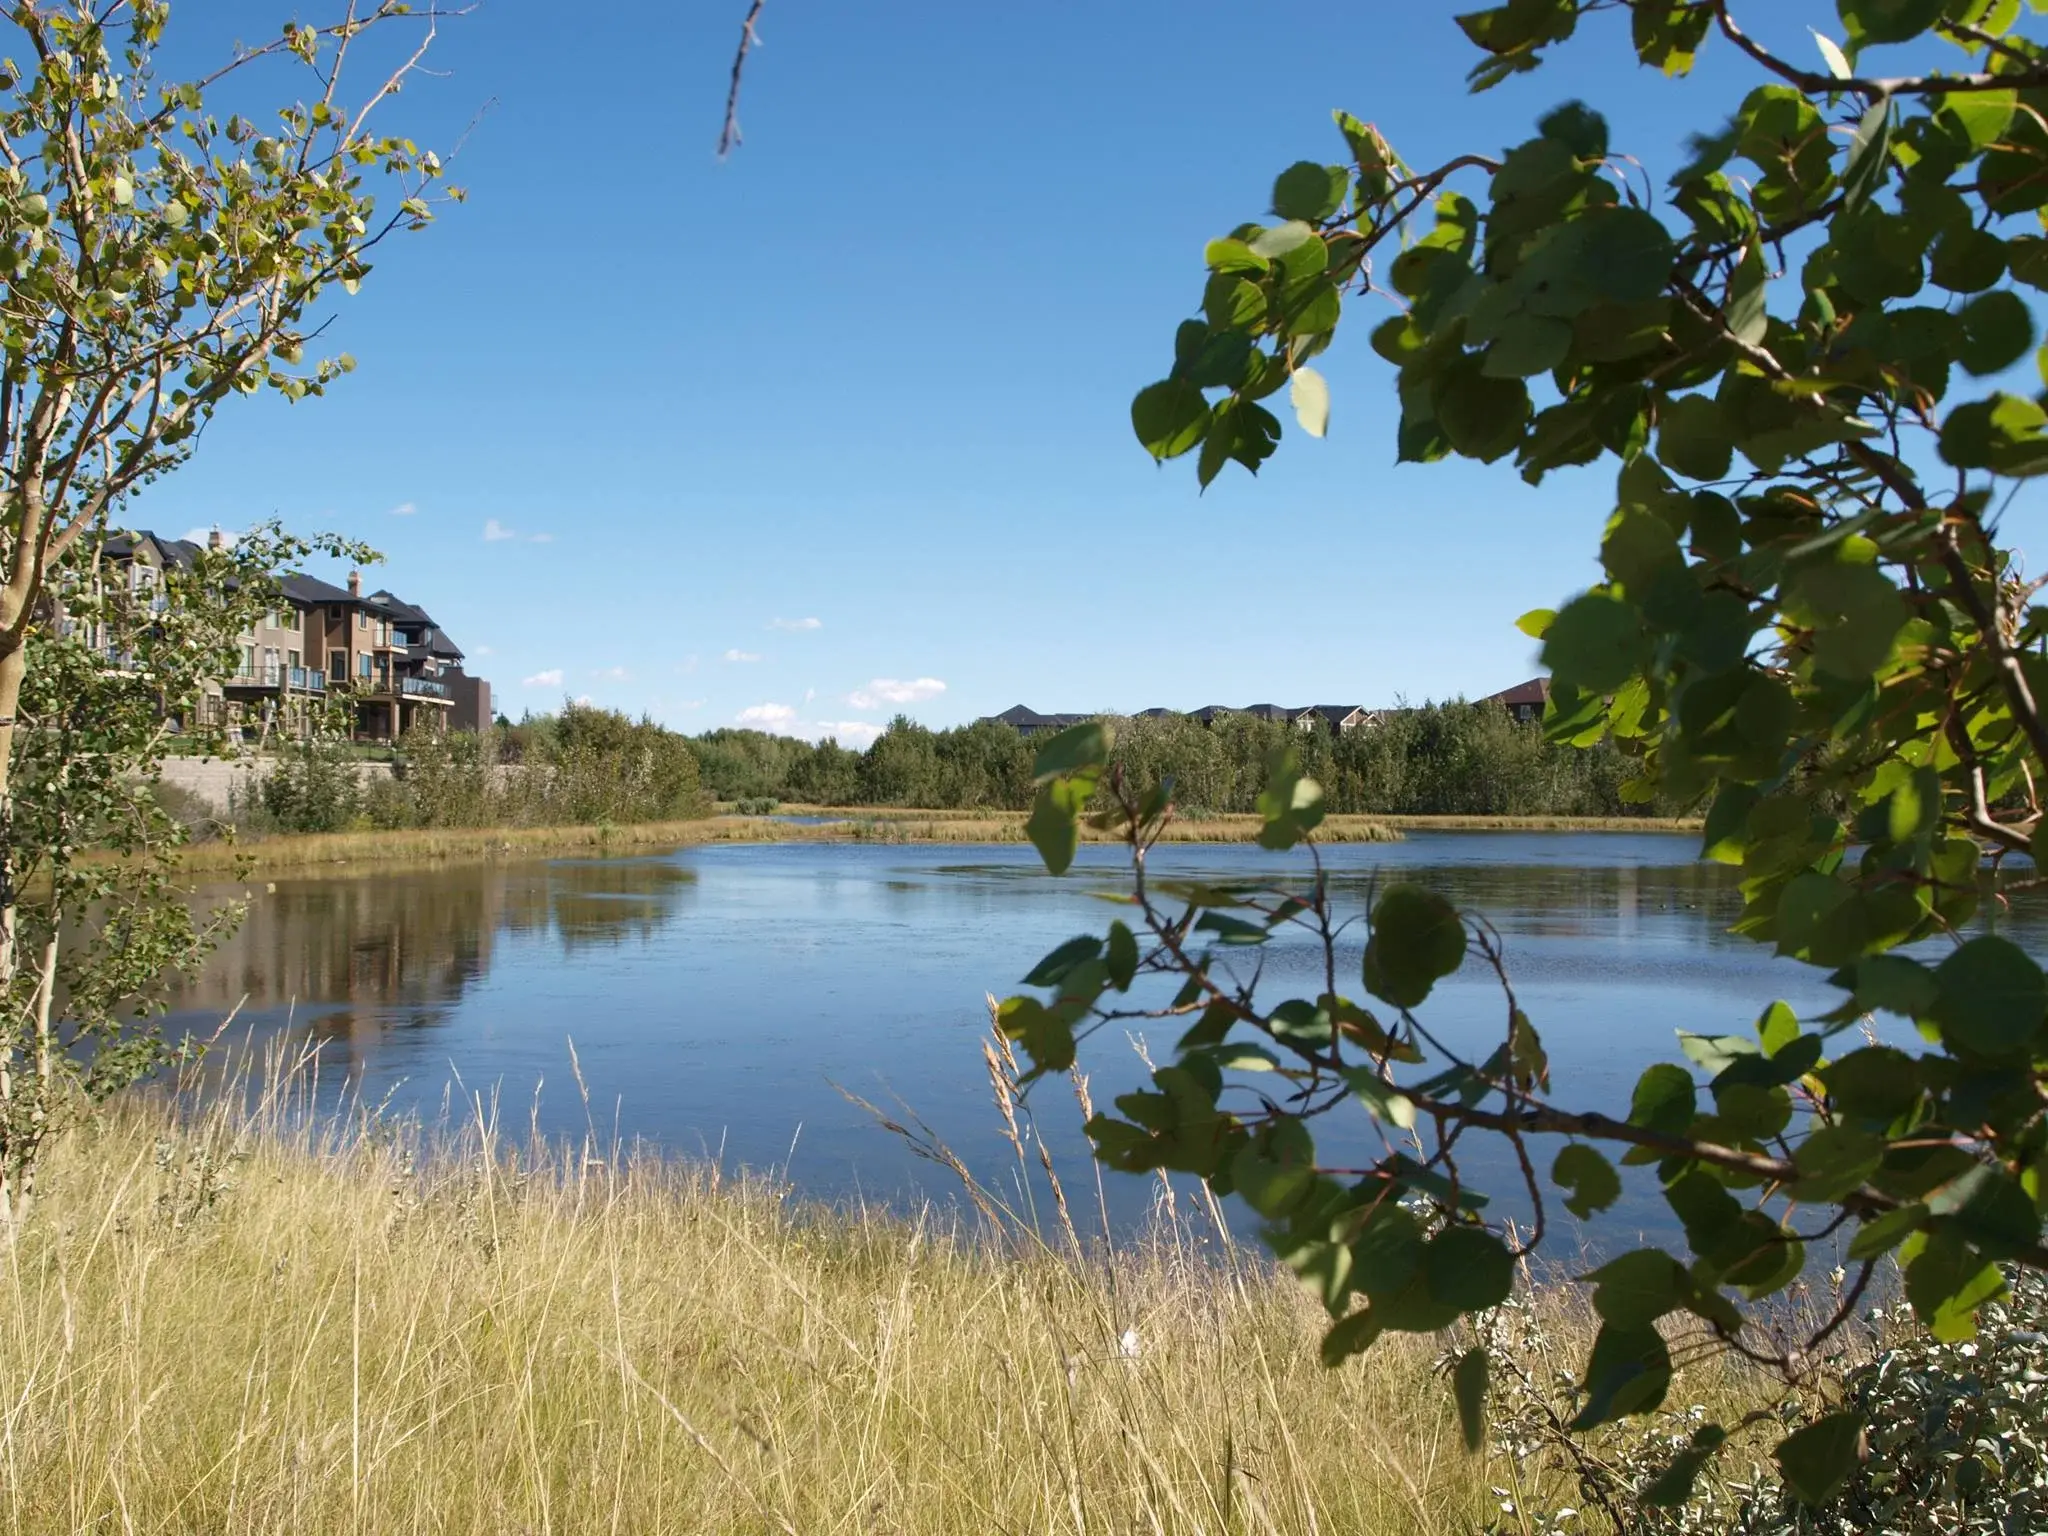
Welcome to 42 Rock Cliff Heights NW, a luxurious home located in the prestigious community of Rock Lake Estates. This sought-after neighborhood offers serene surroundings, including picturesque pathways, tranquil water features, and access to top-tier amenities, creating the perfect balance between nature and urban living.
This beautifully designed custom-built home boasts over 3,600 sq. ft. of premium living space, thoughtfully crafted for modern lifestyles.
Main Floor Features
- A dedicated home office, perfect for remote work or study.
- A formal dining room, ideal for hosting elegant dinners.
- A stunning wine display rack to showcase your collection.
- A large walk-in pantry and prep bar to complement the gourmet kitchen.
- An open-concept living room with coffered ceilings, a sleek gas fireplace, and built-in shelving.
Second Floor Highlights
- 4 spacious bedrooms and 4 beautifully designed bathrooms for ultimate comfort.
- A spacious bonus room, perfect for family gatherings or relaxation.
- A luxurious primary suite featuring a spa-inspired ensuite with dual vanities, heated floors, and high-end finishes.
This exquisite home offers a seamless blend of style and functionality in a serene and prestigious community.
Don’t miss the opportunity to call 42 Rock Cliff Heights NW your new home. Contact us today for more details or to schedule a private viewing!
Beds
4
Bath
4
sqft
3700
North Glenmore Residence
Today's Estimated Value
$2,500,000
To
$3,000,000
Custom Home Opportunity
Discover the perfect canvas for your dream home in the heart of North Glenmore Park, Calgary. Embrace a lifestyle where convenience meets tranquility, with nearby amenities including top-rated schools, recreational facilities, and easy access to downtown Calgary. Enjoy a close commute to downtown for work or leisure, and revel in the ease of walking distance to the Glenmore Golf Course, perfect for enthusiasts of the sport.
Imagine crafting a residence that reflects your unique tastes and lifestyle—whether it’s a private golf simulator, a state-of-the-art theater room for entertaining, or spacious outdoor entertainment space.
Seize the opportunity to build your vision and make North Glenmore Park in Calgary your new address—where luxury, community, and accessibility blend seamlessly.
Contact us now to get started on making your dream home a reality.
Beds
5
Bath
4.5
sqft
+3500
West Hillhurst
Today's Estimated Value
$1,100,000
To
$1,300,000
A perfect sanctuary for the ideal family, conveniently situated within walking distance to the Bow River and Foothills Hospital
Beds
4
Bath
3
sqft
Lissington Drive
Today's Estimated Value
$1,100,000
To
$1, 300,000
A dreamy haven crafted for the ideal family, presenting their custom sanctuary featuring four bedrooms and two bathrooms, tailored to perfection
Beds
4
Bath
2.5
sqft
North Glenmore
Today's Estimated Value
$900,000
To
$1,000,000
A dreamy haven crafted for the ideal family, presenting their custom sanctuary featuring four bedrooms and two bathrooms, tailored to perfection
Beds
4
Bath
2.5
sqft
Rocky Ridge Custom Home
Today's Estimated Value
$1,100,000
To
$1,300,000
Welcome to a Home Crafted with Heart and Ingenuity!
Beds
5
Bath
3.5
sqft
143 Rocky Ridge
Today's Estimated Value
$1,200,000
To
$1,400,000
Discover the epitome of familial comfort in this spacious haven, tailor-made for cherished gatherings and lasting memories
Speak to differentiators in the home. Think, what makes this property unique?
Introducing two coveted parcels nestled within the esteemed enclave of Rock Lake Estates. Encompassing expansive +6000 sq ft lots at 42 Rockcliff Heights and 20 Rockcliff Hill NW, these exceptional canvases await the perfect home owners. Offering ample space for a triple car garage and up to 4000 sqft above ground, homeowners are invited to craft their dream retreat, marrying functionality with personalized design. With prices starting at 1.4m, seize the opportunity to sculpt your ideal abode!
Beds
7
Bath
5
sqft
2900 + 800 sqft (garage suite)
151 Rocky Ridge
Today's Estimated Value
$1,300,000
To
$1,500,000
Immerse yourself in the unparalleled charm of this bespoke abode, meticulously crafted from inception to fruition, offering a sanctuary of refined elegance and timeless comfort.
Beds
5
Bath
4
sqft
2800 + 800 sqft (garage suite)
Banff Trail Duplex
Today's Estimated Value
$800,000
To
$950,000
Luxurious Living Awaits in the Heart of Calgary
Beds
4
Bath
3.5
sqft
3200
52 North Glenmore
Today's Estimated Value
$1,100,000
To
$1,200,000
A charming haven for families, conveniently situated near multiple schools. Featuring a warm south-facing backyard and enchantingly close to the tranquil Glenmore Reservoir.
Beds
5
Bath
3.5
sqft
1900
Capitol Hill
Today's Estimated Value
$1,200,000
To
$1,400,000
Discover timeless charm in this expansive infill boasting a classic brick facade and inviting interior accents, complemented by the added allure of a secondary basement suite.
Beds
5
Bath
3.5
sqft
2400 + 900 sqft basement suite
Montgomery Duplex
Today's Estimated Value
$800,000
To
$900,000
From colleague to customer, a home that will last as long as our friendship
This home’s story unfolded with a delightful twist during the design phase. Originally intended as a spec home in the warm community of Montgomery, our plans took an unexpected turn when our interior designer’s dear friend was in search of a home in the same area. With a longstanding partnership with our trusted interior design team, their swift recommendation led us to craft a semi-custom home, perfectly tailored to our client’s unique style and preferences. Together, we transformed a simple blueprint into a personalized sanctuary, reflecting the heart and soul of Montgomery living.
Beds
4
Bath
3.5
sqft
The Summit Phase: Rock Lake Estates
Today's Estimated Value
$1,400,000
To
Speak to differentiators in the home. Think, what makes this property unique?
Beds
TBD
Bath
TBD
sqft
TBD
 GET IN TOUCH

ASK US ABOUT YOUR DREAM HOME!
Reach out to us and we’ll be happy to give you all the answers & suggestions you’ll need to make your dream home into a reality